
Insulation Services
Garage Insulation in the GTA
Overview
About Garage Insulation
An attached garage is usually the least protected part of a house. The shared wall and the ceiling below a bedroom or bonus room separate living space from an unheated area that sees cold air every time the door opens. Poorly filled cavities in those assemblies are a common reason a room over a garage feels cold in January.
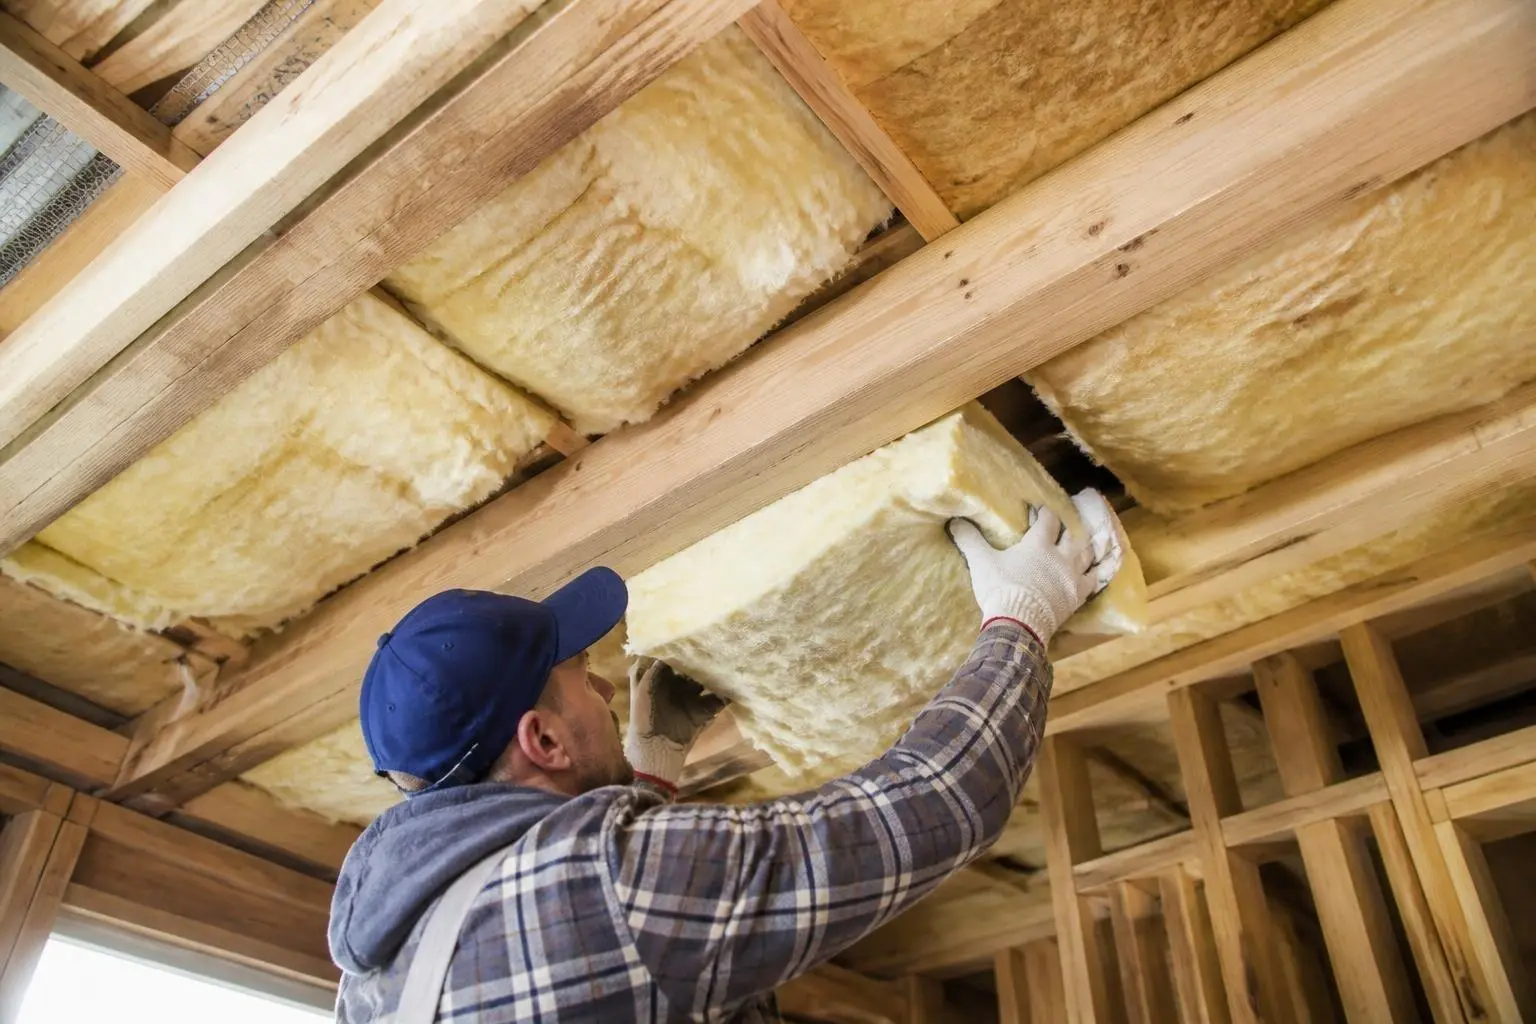
KHG Insulation Services installs batt and mineral-wool insulation in garage walls, garage ceilings, and floor-over-garage joist bays. Where the garage ceiling is closed and the floor above is finished, we review whether blown-in insulation through the ceiling is a practical option for the joist layout.
Insulation is one part of the separation between a garage and a house. The air barrier, gas-proofing, and fire separation requirements come from the Ontario Building Code and depend on the full assembly, including drywall and sealing that are often completed by other trades.
 Reference image
Scope of Work
What the Service Involves
- Shared house walls
- Filling the stud cavities of the wall between the garage and the house so the insulation is in full contact with the framing and has no gaps at the top plate, outlets, or corners.
- Garage ceilings
- Insulating the ceiling joists below a finished room or attic space, with attention to the edges where joists meet the exterior wall.
- Floors over garages
- Filling joist bays under bedrooms and bonus rooms so the insulation sits tight against the subfloor above, which is where these assemblies usually underperform.
- Rim and band joists
- Insulating the rim joist ends of the floor-over-garage framing, a common air leakage and cold-spot location in rooms above garages.
- Coordination with drywall
- Leaving the cavities ready for the drywall and sealing that complete the separation assembly, whether that work is done by your contractor or another trade.
Applications
Typical Project Applications
- Attached garage shared walls
- Garage ceilings below living space
- Bedrooms and bonus rooms over garages
- Garage conversions and renovations
- Detached garages and workshops
- New homes with attached garages
Materials
Insulation Materials Used
Fibreglass batts
Friction-fit batts sized to the stud or joist spacing, used for open garage walls and ceilings.
Mineral-wool batts
Dense, non-combustible batts that hold their shape in joist bays and are often chosen where the assembly calls for them.
Blown-in insulation
Loose-fill dense-packed into closed joist bays where opening a finished ceiling is not practical.
Benefits
Why Garage Insulation Matters
More even room temperatures
Properly filled floor and wall cavities reduce the cold floors and drafty edges common in rooms over garages.
Less heat loss to the garage
Insulating the shared assemblies keeps more of the heat you pay for inside the house.
A usable garage space
Insulated garage walls and ceilings make a workshop or storage area more moderate through the year.
Ready for the next trade
Cavities are left clean and complete so drywall and sealing can follow without rework.
What to Expect
From First Call to Installation
- 01
Describe the garage
Tell us whether the walls and ceiling are open or finished, what is above the garage, and any comfort problems you have noticed.
- 02
Assembly review
We look at the framing, the existing insulation, and access, and confirm which assemblies are in scope.
- 03
Written quote
You receive a quote that lists the areas, materials, and work included, and what is left for drywall or other trades.
- 04
Installation and cleanup
We install the insulation, check coverage at edges and penetrations, and clean up the work area before we leave.
FAQ
Garage Insulation Questions
Related Services
Often Combined With
Wall Insulation
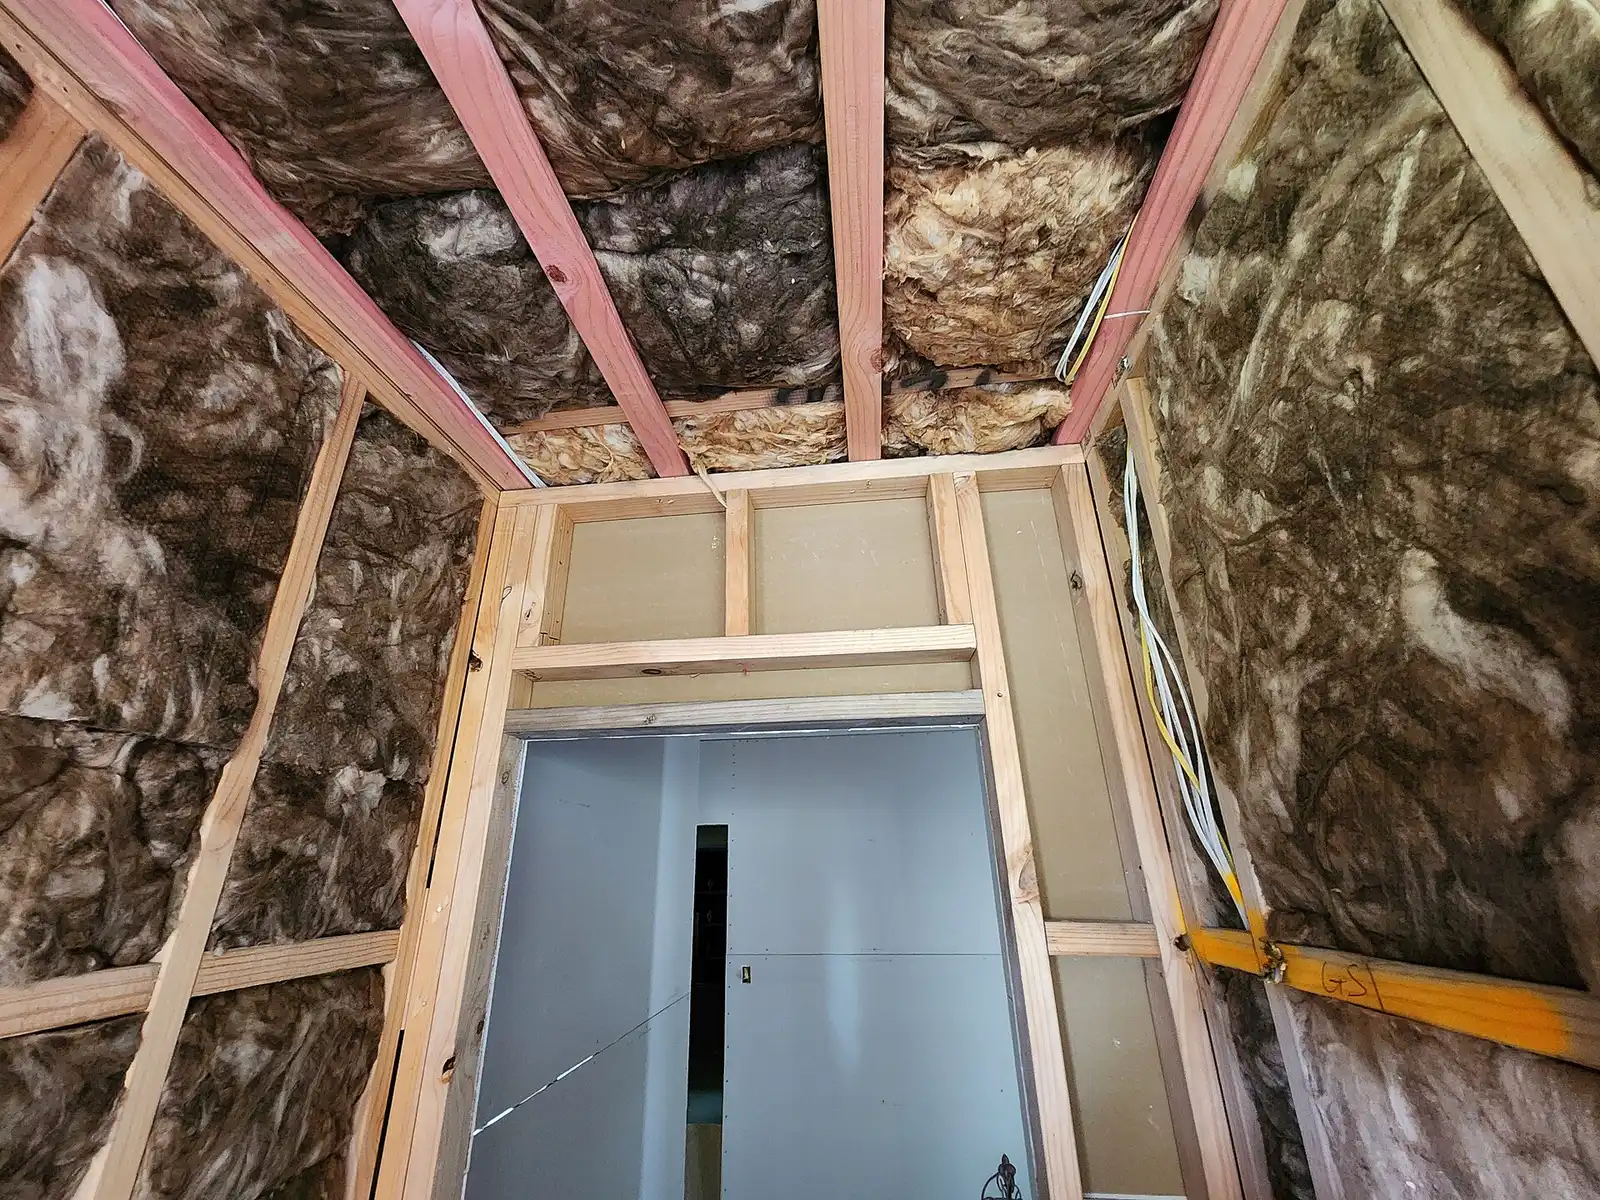
Thermal and acoustic insulation for open wall framing in renovations, additions and new construction.
Learn more
Batt Insulation
Fiberglass and mineral-wool batts fitted into open wall, floor and ceiling cavities in wood-frame and steel-frame construction.
Learn more
Blown-In Insulation
Loose-fill fiberglass and cellulose blown to an even, measured depth across attics and other open horizontal spaces.
Learn more
Request a Free Quote