

Insulation Services
Batt Insulation Contractors in the GTA
Overview
About Batt Insulation
Batts are pre-cut lengths of fiberglass or mineral wool sized to fit between studs, joists and rafters. They are the standard way to insulate open framing in walls, floors and ceilings, and they perform as rated only when they fill the cavity completely without being crushed.
KHG Insulation Services installs batt insulation in wood-frame and steel-frame construction, in houses, additions, basements and commercial interiors. As batt insulation contractors working across the GTA, most of what we do is in cavities that are open during a renovation or new build, before drywall goes on.
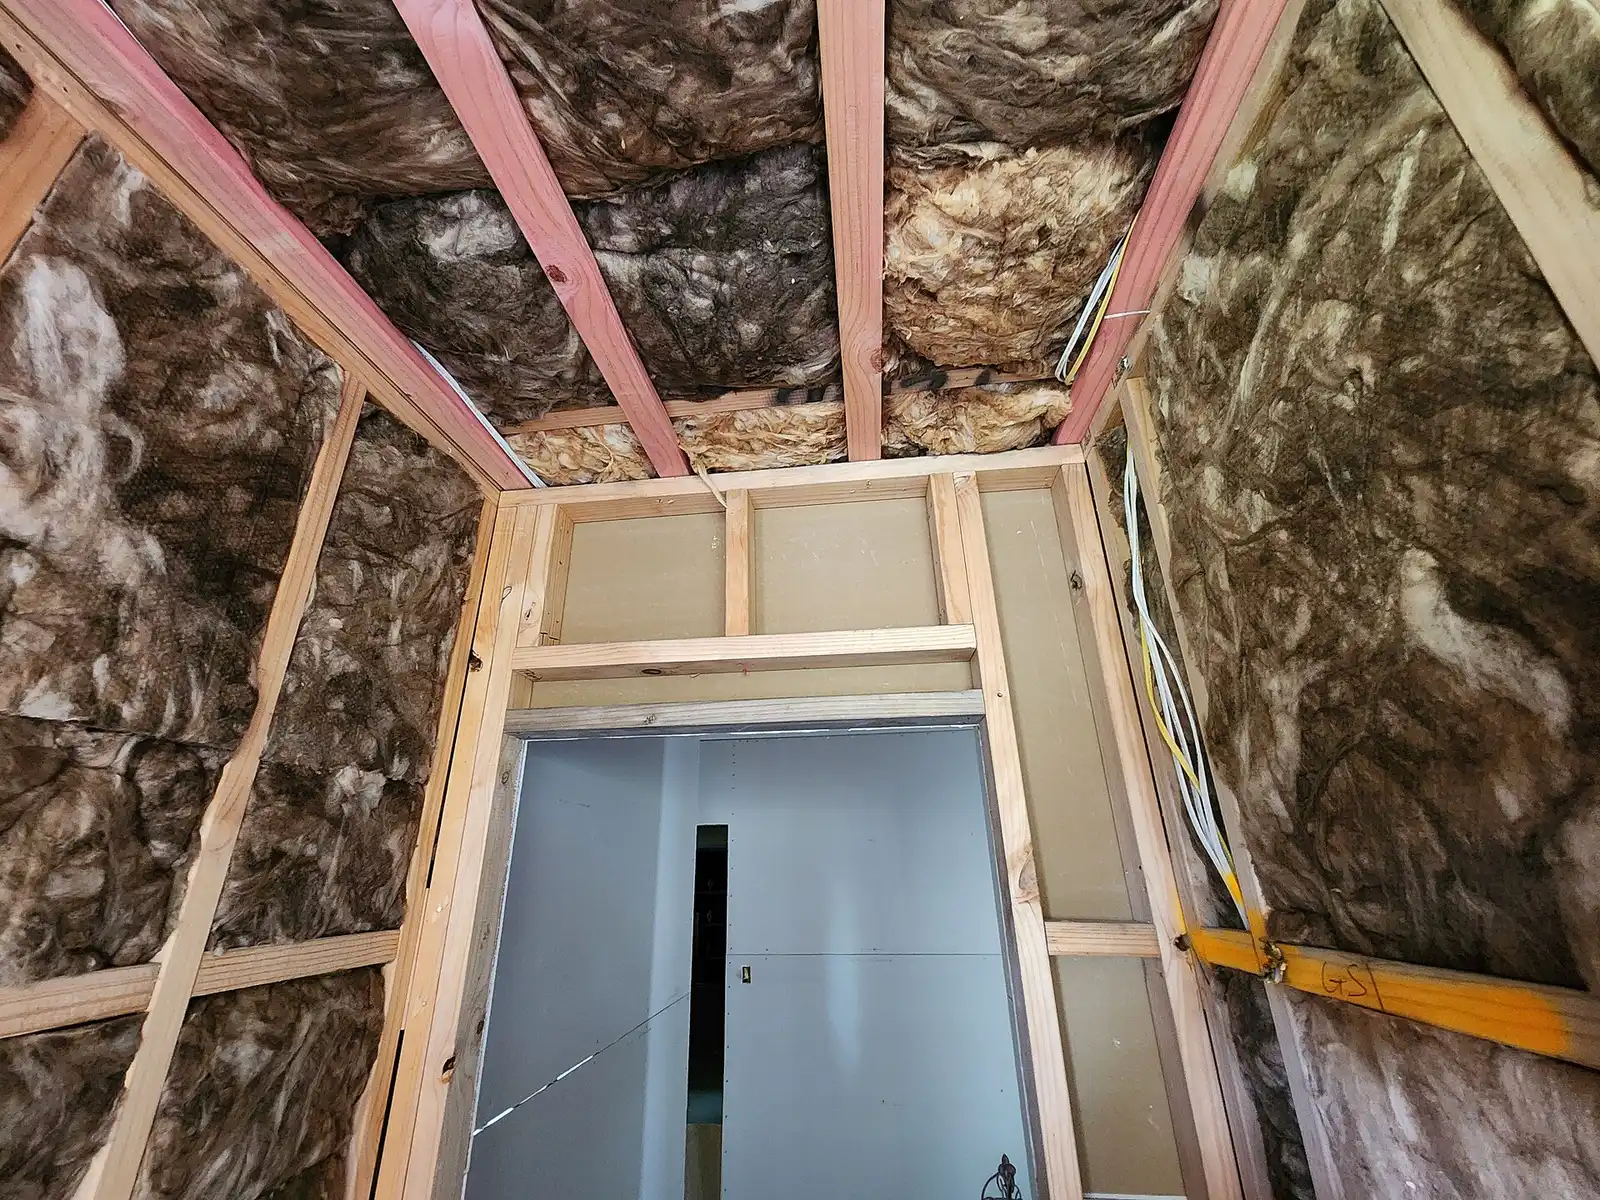
The difference between a good and a poor batt installation is in the fitting. Batts need to be cut to length, split around wiring, trimmed around electrical boxes and pipes, and pressed fully into the cavity. Gaps at the edges and voids behind obstructions reduce performance across the whole wall.
 Reference image
Scope of Work
What the Service Involves
- Matching batts to framing
- Batt width and thickness are selected for the stud or joist spacing and cavity depth. Steel studs use batts sized for that framing.
- Cutting to length
- Each batt is cut to fit the cavity snugly at the top and bottom plates, with no gaps at the ends.
- Splitting around wiring
- Batts are split so cables run through the middle of the insulation instead of pressing it flat against the back of the cavity.
- Fitting around boxes and pipes
- Material is trimmed to fit closely around electrical boxes, plumbing and ducts, filling the space behind them as well.
- Final check before cover
- Cavities are checked for gaps, voids and compressed areas before the vapour barrier or drywall stage.
Applications
Typical Project Applications
- Exterior walls in new construction
- Walls opened during renovations
- Basement framing on foundation walls
- Ceilings and floors over unheated spaces
- Interior partitions for sound control
- Steel-stud walls in commercial interiors
Materials
Insulation Materials Used
Fiberglass batts
The most common batt for residential walls and ceilings. Available in standard widths and thicknesses for wood and steel framing.
Mineral-wool batts
Denser stone-wool batts that are non-combustible, hold their shape well and are often chosen for sound control and fire separations.
Benefits
Why Batt Insulation Matters
Rated performance
Batts that fill the cavity without compression perform close to their labelled R-value.
Fewer cold spots
Careful fitting at edges and around services avoids the gaps that show up as cold areas on finished walls.
Sound reduction
Batts in interior walls and floors reduce airborne sound between rooms, especially mineral wool.
Ready for the next trade
A clean, complete installation lets vapour barrier and drywall go on without rework.
What to Expect
From First Call to Installation
- 01
Share the project details
Call 289-889-2786 or use the quote form with the location, framing type, approximate wall or ceiling area and your schedule.
- 02
Framing and cavity review
We confirm stud spacing, cavity depth, the services running through the walls and when the framing will be ready.
- 03
Quote by area and material
The quote covers batt type, thickness and area, and notes any vapour barrier work if it is part of the scope.
- 04
Installation and walkthrough
We fit the batts, clean up offcuts and walk through the cavities with you or your contractor before they are closed.
FAQ
Batt Insulation Questions
Related Services
Often Combined With
Wall Insulation
Thermal and acoustic insulation for open wall framing in renovations, additions and new construction.
Learn more
Basement Insulation
Insulation for framed foundation walls and rim joists, installed as part of a basement renovation once moisture issues are dealt with.
Learn more
Soundproofing Insulation
Acoustic insulation applications that help reduce sound transmission between rooms and occupied spaces.
Learn more
Request a Free Quote