The types of insulation work we perform, and the installation details that contribute to comfortable, better-performing buildings.
Reference image
Our Workmanship Standards
Common Insulation Applications
These examples use licensed reference photography to illustrate the applications we work on. They are not completed KHG Insulation Services projects. Project photos, cities, and summaries will be added here as work is documented.
Showing 10 entries.
Reference image
Attic Insulation
Attic Insulation Top-Up
Location
Reference application
Insulation
Blown-in fiberglass or cellulose
Loose-fill is added over existing dry insulation to an even target depth, with ventilation baffles kept clear at the eaves.
Reference image
Attic Insulation
Loose-Fill Installation
Location
Reference application
Insulation
Blown-in loose-fill
Material is fed from the machine through a hose and distributed across the attic floor, filling around joists and obstructions.
Reference image
Batt Insulation
Exterior Wall Batts
Location
Reference application
Insulation
Fiberglass batts
Batts are sized to the stud cavity and split around wiring and boxes so they fill the space without gaps or compression.
Reference image
Batt Insulation
Mineral-Wool Batt Installation
Location
Reference application
Insulation
Mineral-wool batts
Dense mineral-wool batts are friction-fitted in framing for thermal and acoustic applications.
Reference image
Basements
Framed Basement Walls
Location
Reference application
Insulation
Batt insulation with vapour control
Foundation walls are insulated after framing and rough-ins, with vapour control detailed to suit the wall assembly.
Reference image
Basements
Rim Joist Insulation
Location
Reference application
Insulation
Batt insulation and sealing
The rim joist area at the top of the foundation is a common source of heat loss and air leakage during basement renovations.
Reference image
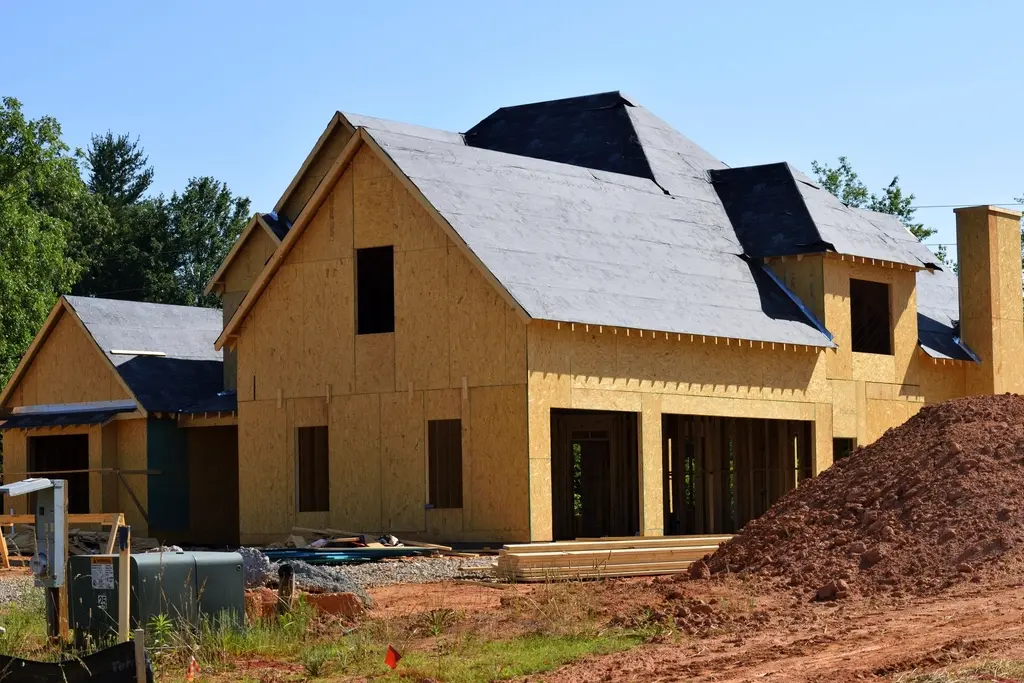
New Construction
Framing-Stage Insulation
Location
Reference application
Insulation
Fiberglass or mineral-wool batts
New homes are insulated after rough-ins and before drywall, coordinated with the builder’s schedule and inspections.
Reference image
New Construction
New Home Wall Assemblies
Location
Reference application
Insulation
Wall and ceiling batts
Exterior walls, ceilings, and garage separations are insulated to the drawings and applicable requirements.
Reference image
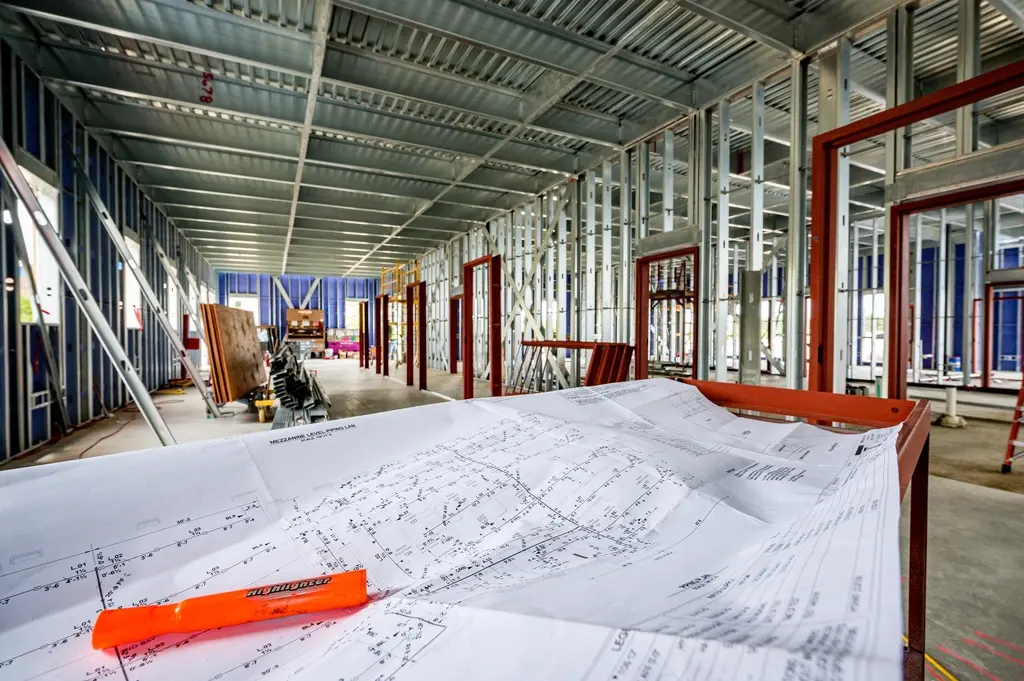
Commercial
Steel-Stud Commercial Interiors
Location
Reference application
Insulation
Mineral-wool batts
Insulation for commercial framing and ceiling systems during renovations and tenant improvements.
Reference image
Commercial
Acoustic Office Partitions
Location
Reference application
Insulation
Acoustic mineral wool
Acoustic batts in interior partitions help reduce sound transmission between offices and meeting rooms.
Request a Free Quote
Have a Project Like These?
Tell us about your attic, basement, renovation, or construction project and we will follow up to discuss the scope.


 Reference image